
September 24, 2026
Designing a Custom Home You Can Age Into: Features To Build In Now
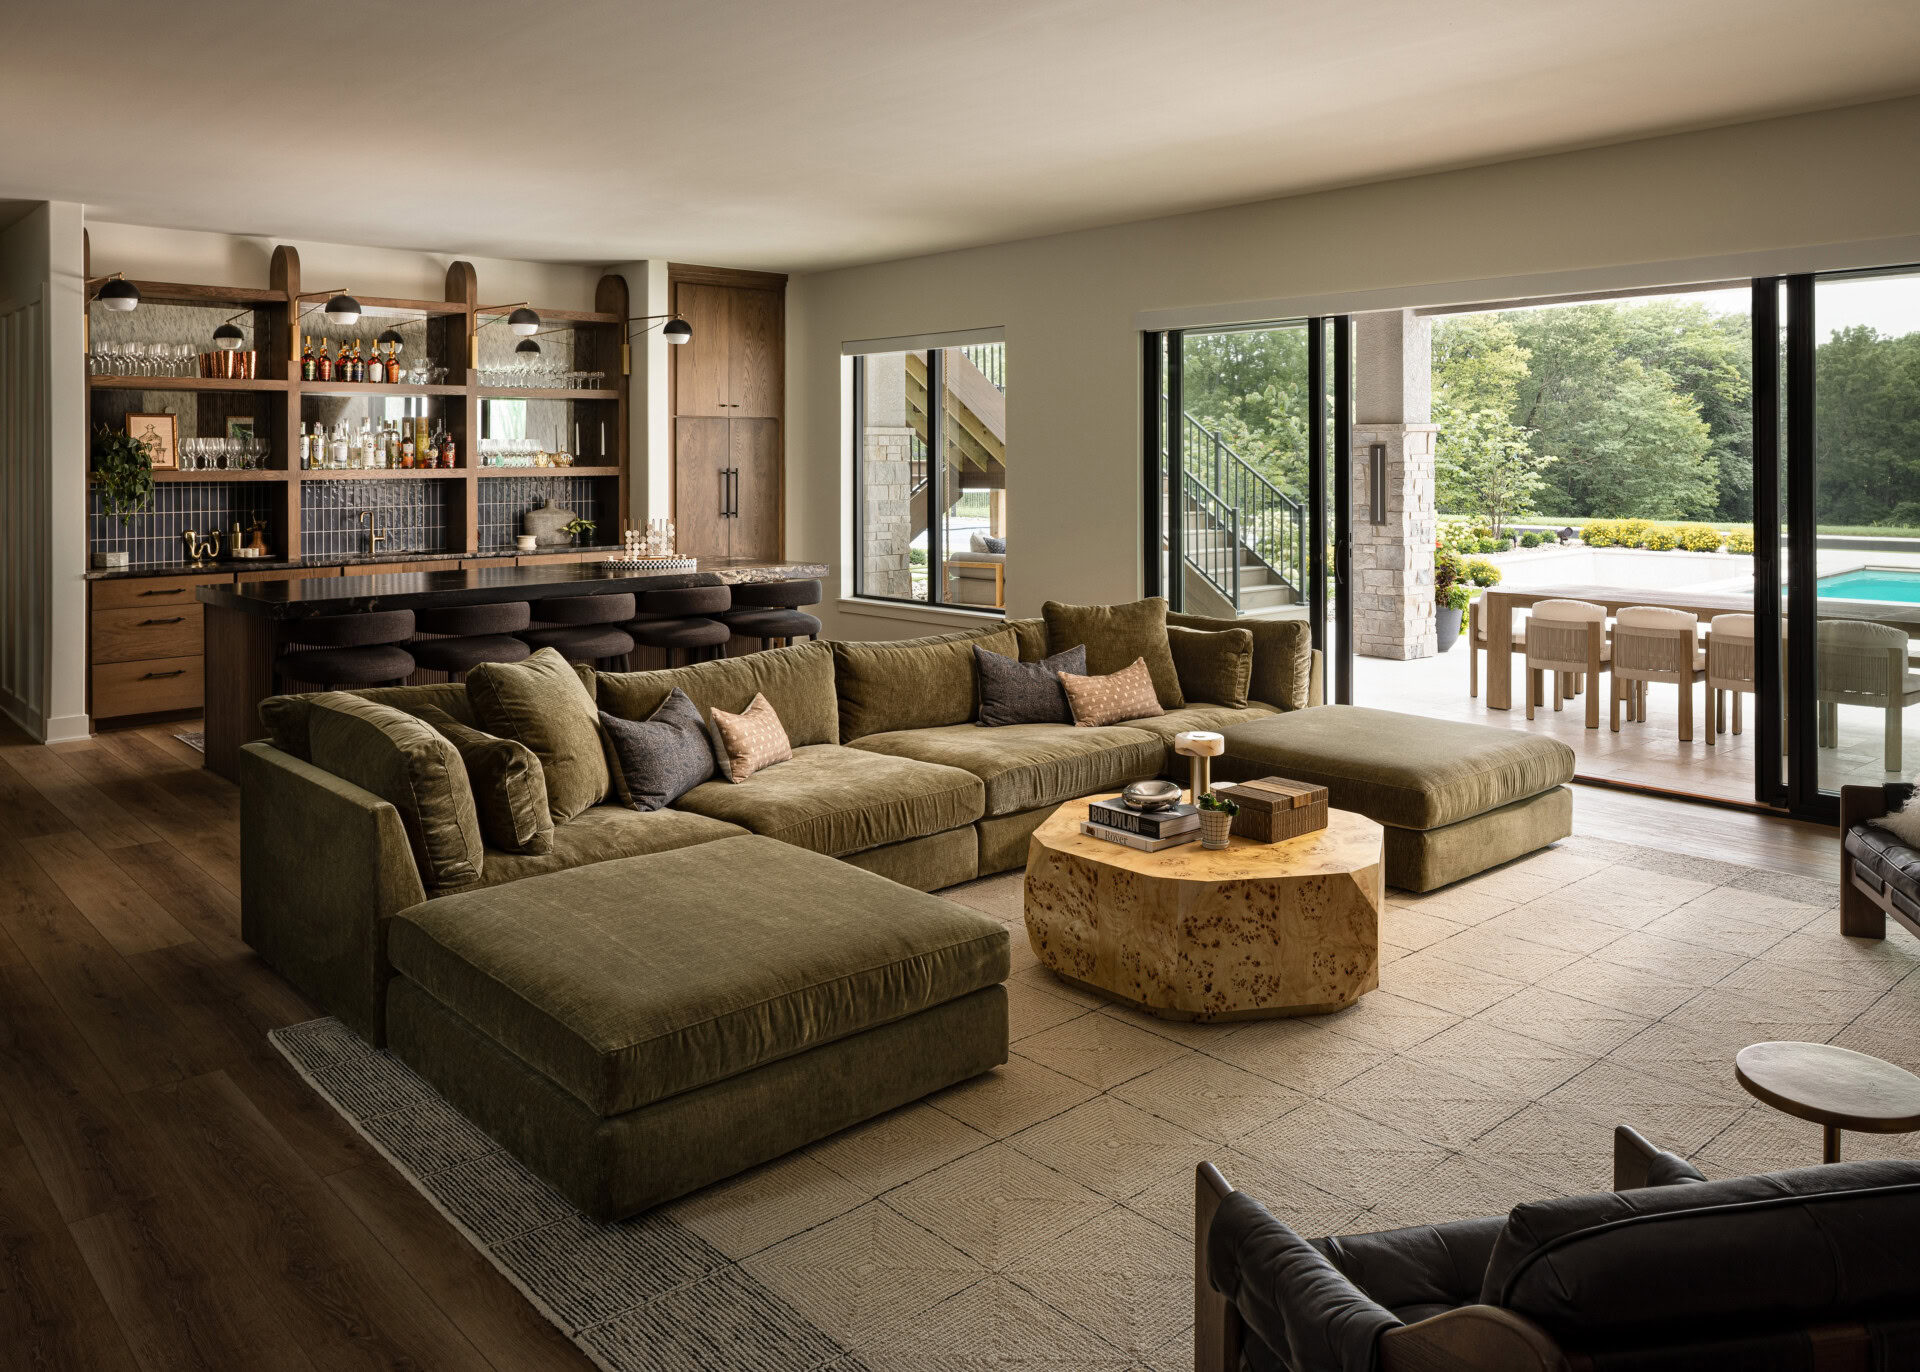
When building a home, most of us focus on what we need right now, like a spacious kitchen for entertaining, a dedicated office, or extra space for a growing family. However, anticipating how your space will need to function 20 years down the road requires a different kind of planning. During custom home building, you get to select every floor plan layout, finish, and architectural detail to match your life. While immediate needs usually drive those choices, the smartest designs also look ahead. Building a home you can comfortably age into doesn’t mean compromising on luxury or modern aesthetic appeal. In fact, thoughtful universal design elements often make a space feel more open, functional, and effortless for guests of all ages right now.
Whether you’re working with a custom home builder or choosing a tailored plan with a semi-custom builder, incorporating forward-thinking features during initial design saves you from costly renovations later. Here are the key features to plan for today so your home remains a functional dream sanctuary for decades to come.
Main-Level Primary Suites and Living Spaces
If there’s a single design choice that dictates long-term livability, it’s placing your essential living zones on the main floor. Having the primary bedroom, laundry room, kitchen, and main bath on the first level ensures you can comfortably inhabit your home regardless of future mobility changes.
If you love a two-story home or need extra upstairs bedrooms for children or guests, a main-level primary suite offers the best of both worlds. During initial home construction, planning a zero-step entrance from the garage or front porch further creates a smooth transition that feels welcoming for stroller-pushing parents and aging visitors alike.
Open Concept Layouts and Wider Hallways
Architectural choices made during framing play a massive role in how adaptable your layout feels over time. Narrow corridors and tight doorways can make a home feel cramped today and difficult to navigate later.
Designing wider hallways (aiming for 42 to 48 inches) and 36-inch interior door frames creates a grand, spacious aesthetic that easily accommodates wheelchairs, walkers, or bulky furniture. Pair these wider pathways with an open-concept living area. An open floor plan maximizes natural light and sightlines while eliminating unnecessary turns and tight thresholds that can be worse for accessibility.
Curbless Showers and Smart Bathroom Layouts
Bathrooms are often the first spaces homeowners target for home remodeling when accessibility becomes a priority. You can eliminate the need for future tear-outs by designing a curbless, walk-in shower into your primary bath from the start.
A zero-threshold shower tile design creates a sleek, spa-like atmosphere while removing trip hazards. During framing, experienced home construction companies can also install extra wood blocking behind shower walls and near the toilet. This hidden reinforcement costs very little during construction and allows grab bars to be securely mounted years down the line without opening up drywall.
Task Lighting and Smart Home Infrastructure
Good lighting is essential at any stage of life, but it becomes increasingly important as our eyes mature. Incorporating layered lighting schemes — such as under-cabinet task lights, dimmable recessed ceiling lights, and motion-activated pathway lighting — keeps spaces bright and safe.
Modern smart home automation also makes daily living effortless. Motorized window shades, smart thermostats, touchless kitchen faucets, and app-controlled lighting allow you to manage your home environment without strain. Wiring your home for smart technology during construction ensures seamless integration across every room.
Build Your Long-Term Vision
Creating a home that adapts to every stage of life isn’t about sacrificing style; it’s about intentional engineering and elevated design. When you plan ahead, your home becomes a permanent sanctuary where you can gather with family, entertain friends, and comfortably age in place.
At Cardinal Crest, we believe every home should be as functional as it is stunning. Whether you’re looking for full custom construction or exploring semi-custom homes tailored to your family’s lifestyle, our team is here to guide you through every detail. Give us a call at 816-499-3156 or contact us online today to start designing a space you’ll love for a lifetime.
