Cherokee Teardown

Project Name: Cherokee Teardown

Square Footage: 5323

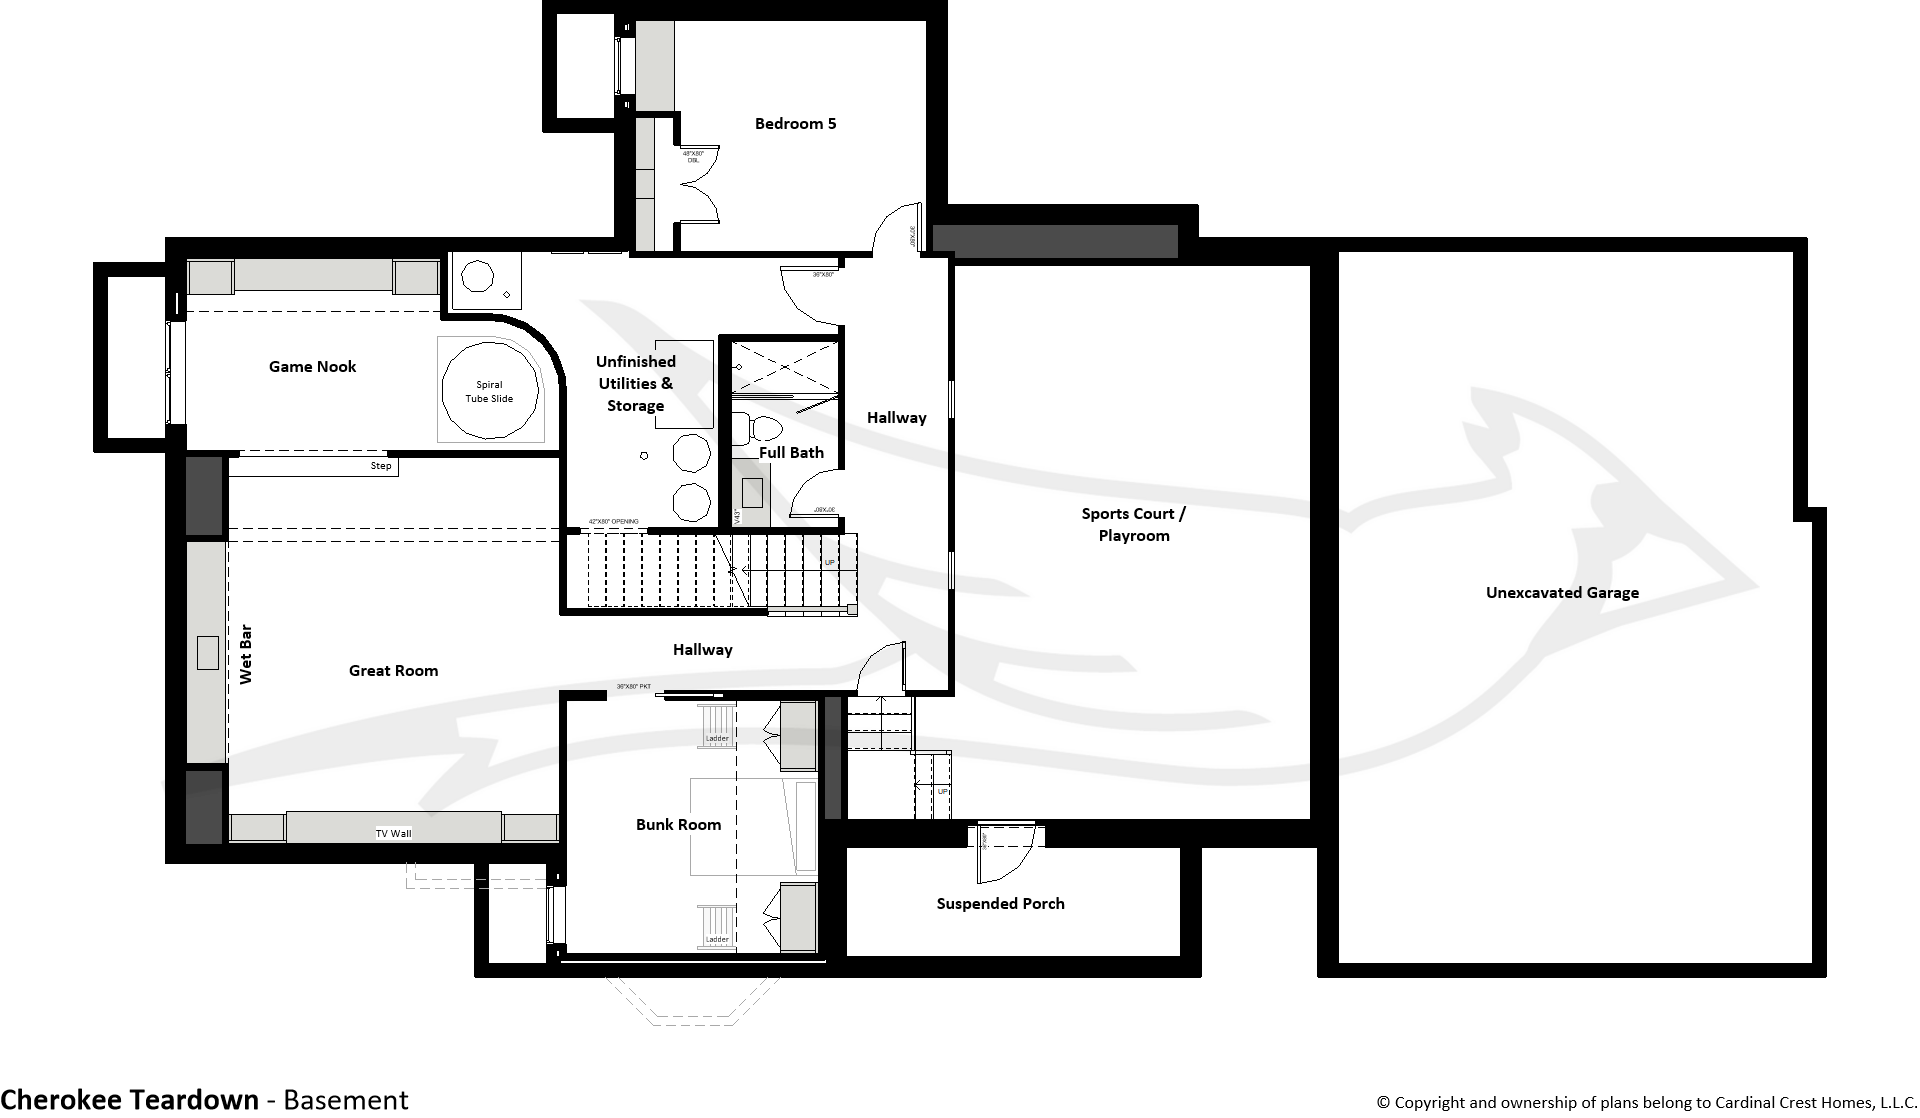
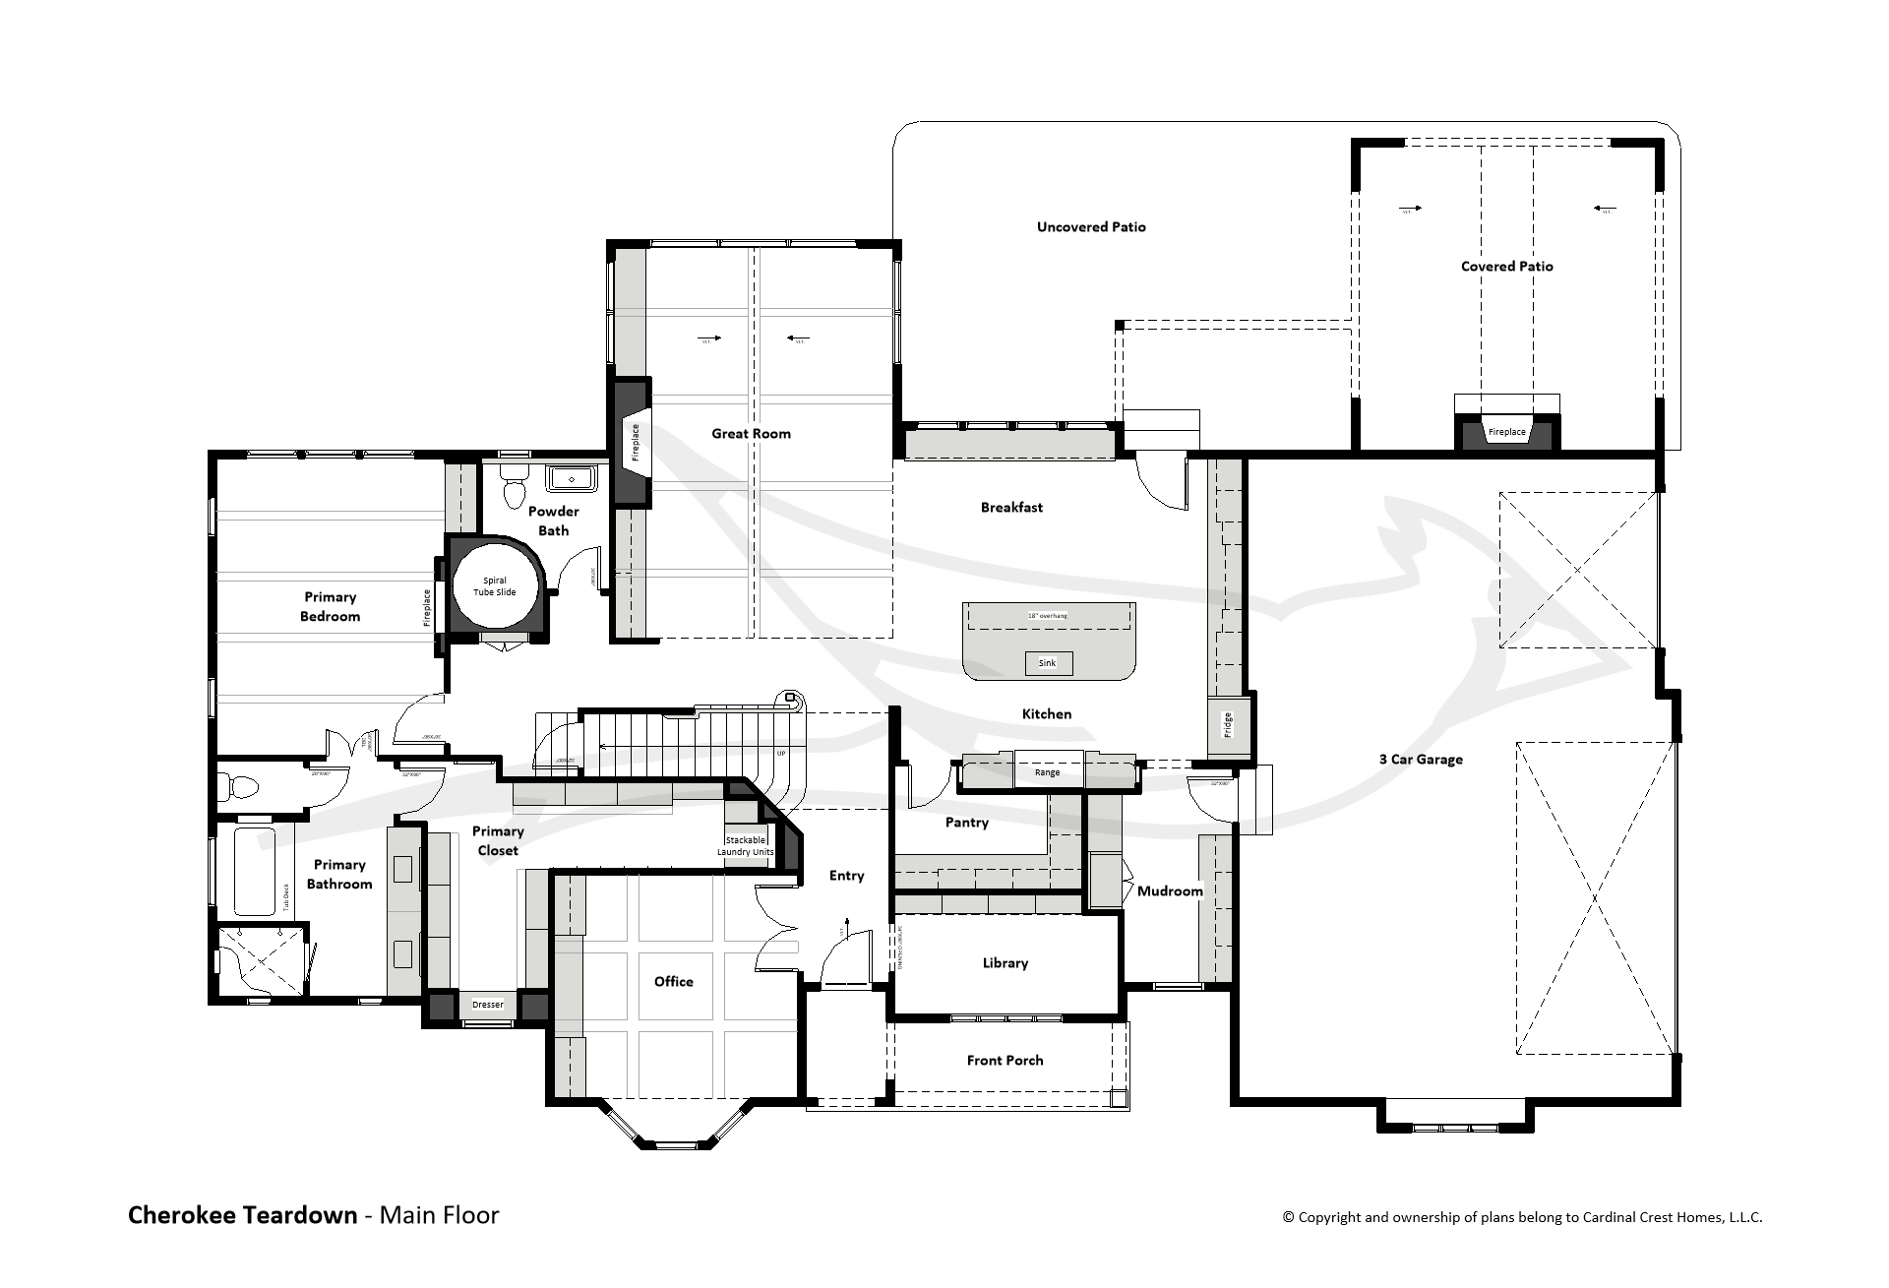
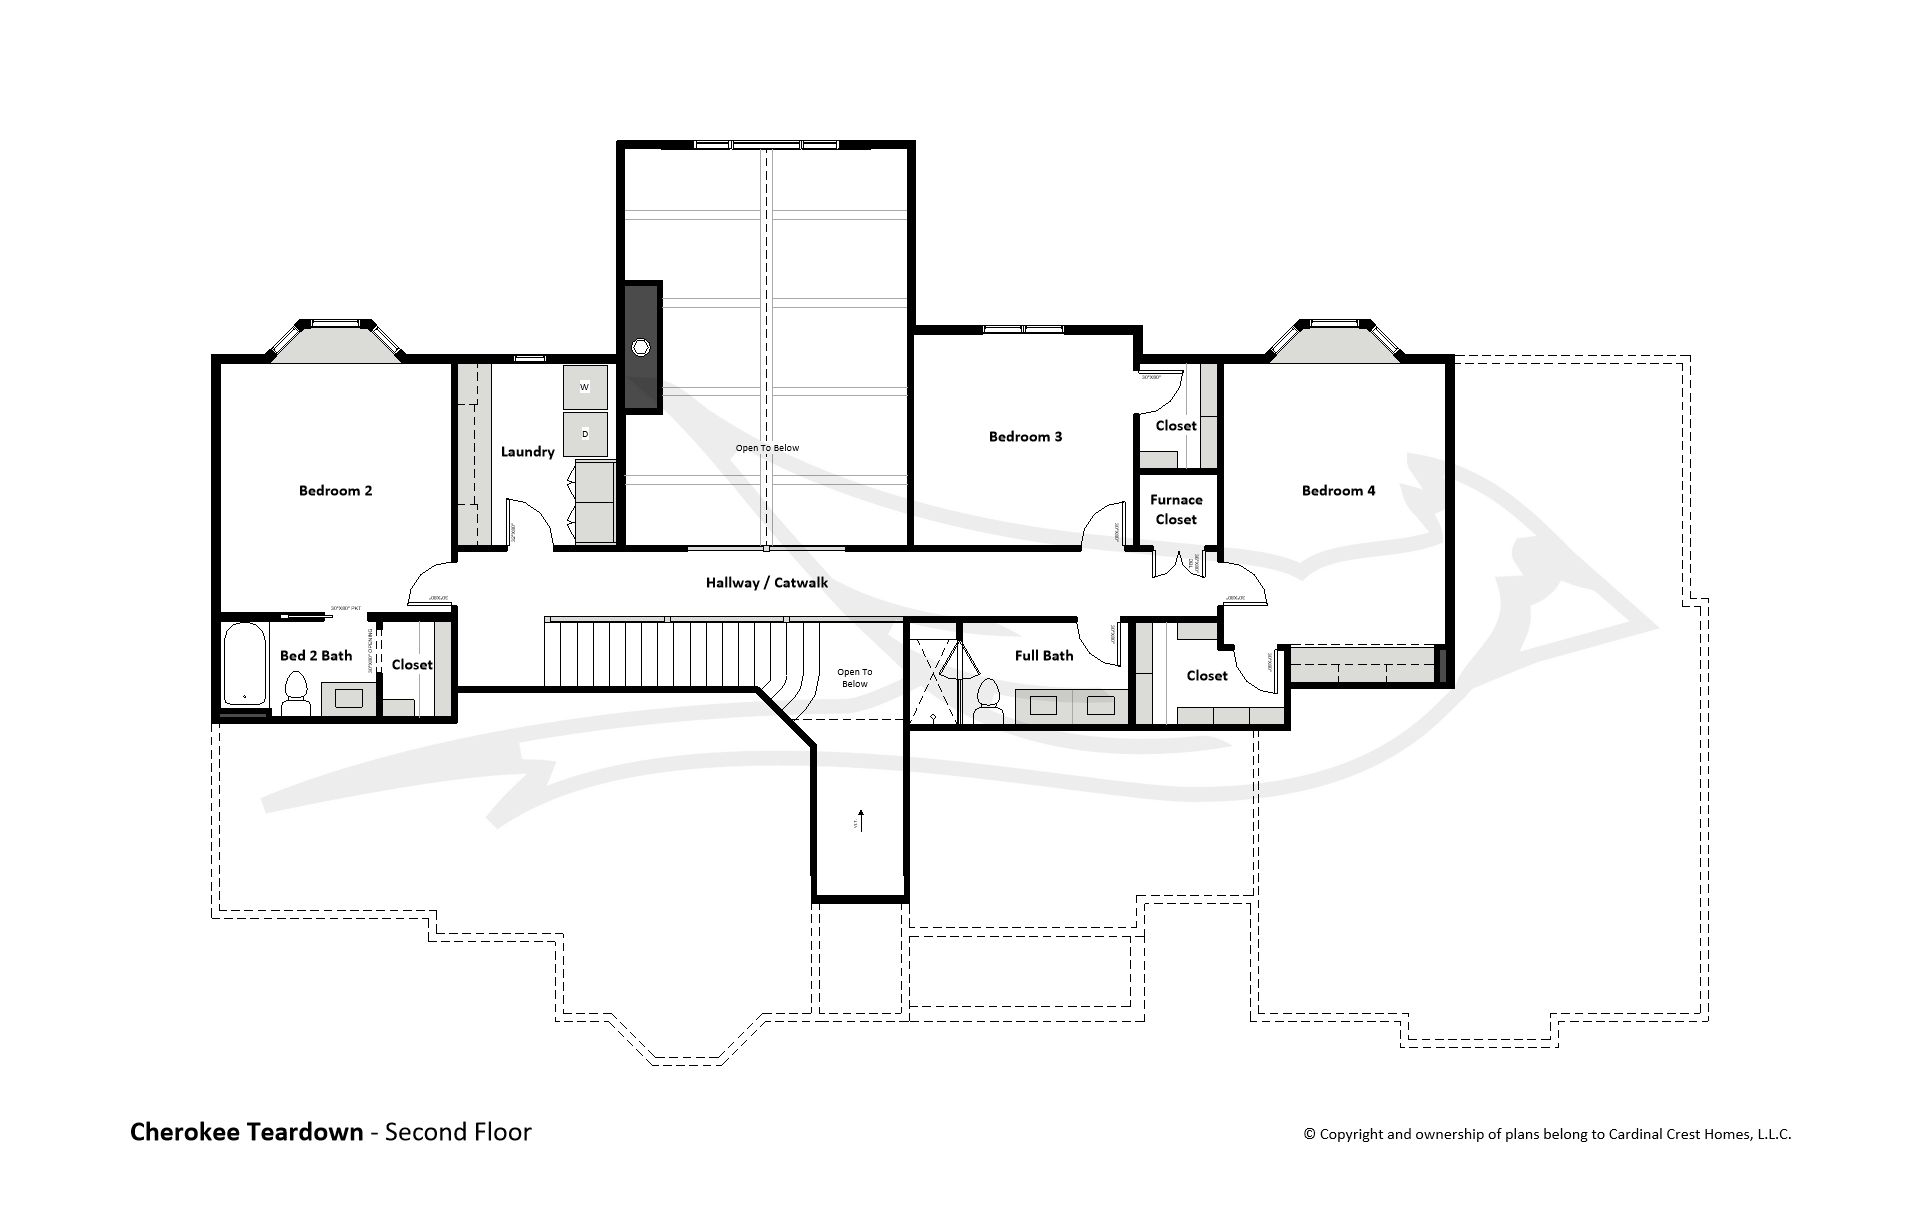
  • Detailed floor plan of a modern home by Cardinal Crest Homes.
  • Modern house floor plan with spacious rooms and open layout.
  • Contemporary house exterior with large windows and landscaped yard.


Featured Projects

Ready to Build?

Your home should tell your story—and we’re here to help you tell it beautifully. Whether you’re drawn to clean lines, classic elegance, or something bold and new, our team brings your ideas to life with creativity and care.
Follow Us on Social